
Interior Design and Build
From the first sketch to the final light fitting
Kangaroo Properties designs, builds and hands over beautiful, functional spaces across Chennai and Tamil Nadu. One team, one contract, one point of contact.
Most interior projects go wrong in the gap between the designer and the contractor. At Kangaroo Properties, design and execution sit under one roof — the same people are accountable from the first meeting to the day we hand over the keys.
Whether it is a new apartment, a full home renovation or a fit-out for your office, you get clear drawings, a fixed itemised quote and a timeline you can hold us to.
What we design and build
Interiors for every room — and every kind of space
Full Home Interiors
Complete interiors for apartments, independent houses and villas. We plan every room together so colours, materials and storage work as one home, not a set of separate rooms.
Modular Kitchens
Kitchens designed around your cooking habits: L-shaped, U-shaped, parallel or island layouts. Choose from marine plywood, BWP or HDHMR carcasses with laminate, acrylic or PU finishes, plus soft-close hardware and tall units.
Wardrobes and Storage
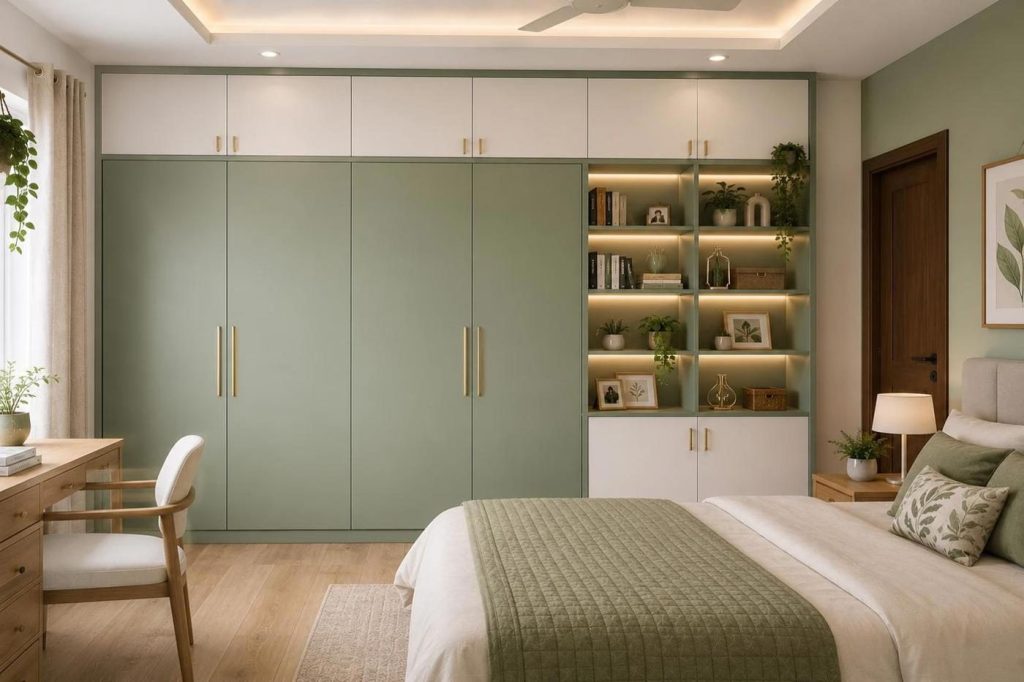
Sliding and hinged wardrobes, walk-in closets, loft storage, TV units, crockery units and study tables, made to fit your walls exactly.
Living, Dining and Bedroom Design
Furniture layout, wall panelling, pooja units, headboards and décor that make everyday spaces comfortable and easy to maintain.
False Ceiling and Lighting
Gypsum and POP false ceilings with layered lighting: cove lights, profile lights and spotlights planned with your electrical points from day one.
Painting, Wall Finishes and Flooring
Texture paints, wallpapers, wooden and vinyl flooring, tiling and wall cladding, finished to a clean standard.
Office and Commercial Interiors
Workstations, cabins, meeting rooms, reception areas and retail fit-outs. We plan around your headcount, brand and IT needs, and work to keep disruption to your business low.
Renovation and Remodelling
Give an older home or office a new life. We handle civil changes, electrical and plumbing rework, bathroom upgrades and full makeovers.
Turnkey Design and Build
Hand us an empty shell and receive a ready-to-move-in space. We manage design, materials, labour, vendors and quality checks under a single contract.
Our design service
Design-forward interiors built with precision, style and function
Space planning
Maximising every square foot for beauty, flow and purpose.
3D virtual view
Walk through your dream space before a single brick is laid.
Flooring and ceiling options
Ground-up elegance: customised floor-to-ceiling design harmony.
Material ideas
Paints, wallpaper, curtains and more — tactile textures and colour palettes curated for your style.
Furniture design
Bespoke furniture for modular kitchens, bedrooms, dining and TV units, crafted for smart living and timeless aesthetics.
How it works
How your project comes together
- Free consultation. We meet at your site or our office, understand your needs, lifestyle and budget, and take initial measurements.
- Concept and space planning. You receive a layout plan and mood board showing furniture placement, storage and style direction.
- 3D design and material selection. We create realistic 3D views and help you pick finishes, colours and hardware from samples.
- Itemised quotation and agreement. A clear, line-by-line quote with brands, sizes and finishes, plus a written timeline and payment schedule.
- Production and site work. Modular units are manufactured while our site team handles civil, electrical, ceiling and painting work.
- Installation and quality checks. Units are installed and checked against the drawings at each stage by our supervisor.
- Deep cleaning and handover. We clean the space, walk you through every item and hand over a ready-to-use home or office.
Free consultation
Ready to transform your space?
Tell us about your home or office and get a free design consultation with an itemised estimate. No obligation, no pressure.